

Floorplans
Studio, 1, 2 & 3 Bedroom Apartment Floorplans in Auburn, AL
Discover flexible studio, 1, 2, and 3 bedroom apartments in Auburn, AL at Accolade Auburn—student apartments designed for comfort, convenience, and connection. With spacious layouts and a prime location near Auburn University, our floor plans offer the perfect space to live, study, and thrive. Explore available plans and reserve your new home today.
Search Filter
Studio 3
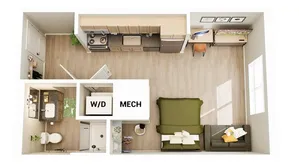
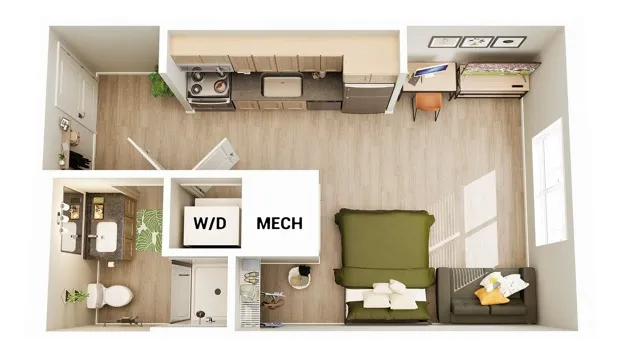
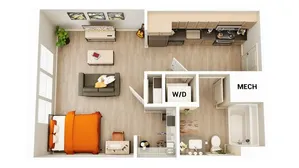
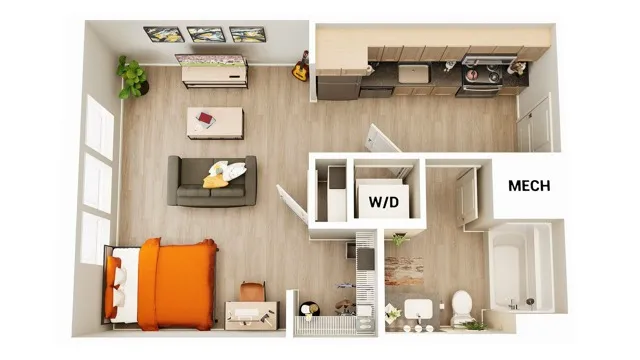
Sullivan 1
Bed / BathStudioBase RentTop Floor First Floor High Ceilings Standard Security Deposit (refundable) N/ASq. Ft 405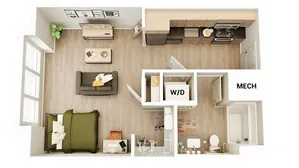
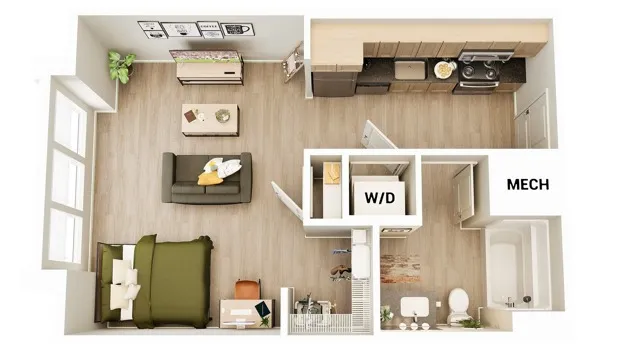
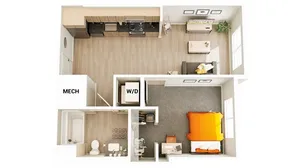
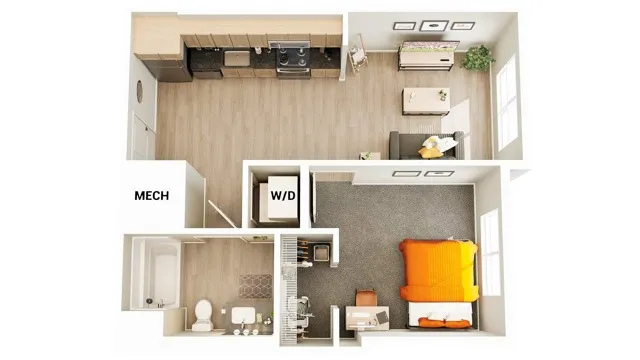
Sullivan 4
Bed / BathStudioBase RentPool View Top Floor First Floor High Ceilings Standard Security Deposit (refundable) N/ASq. Ft 501
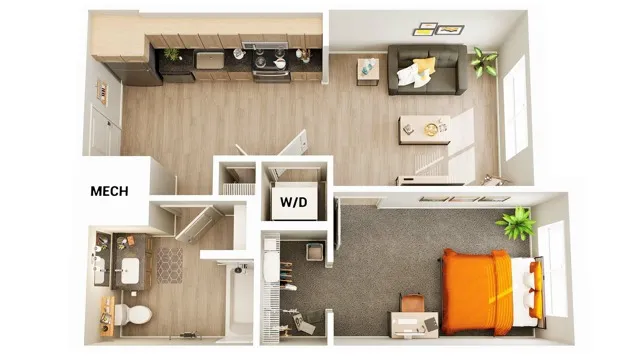
Jackson 3
Bed / Bath1bd / 1baBase RentPool View, High Ceilings Security Deposit (refundable) N/ASq. Ft 589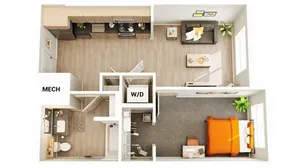
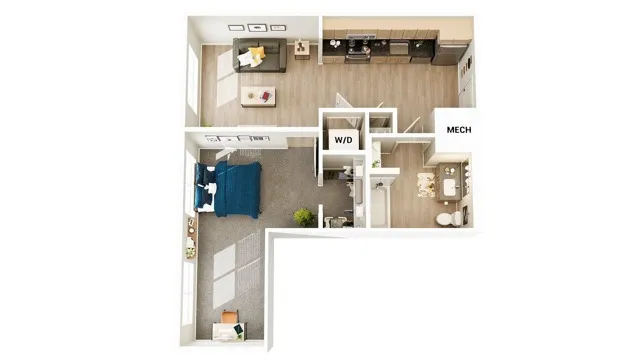
Jackson 4
Bed / Bath1bd / 1baBase RentPool View Top Floor First Floor High Ceilings Top Floor & Pool View Pool View, High Ceilings Standard Security Deposit (refundable) N/ASq. Ft 630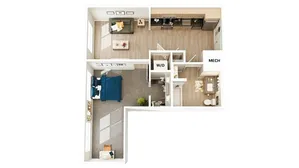
Jackson 5
Bed / Bath1bd / 1baBase RentFirst Floor High Ceilings Standard Security Deposit (refundable) N/ASq. Ft 679
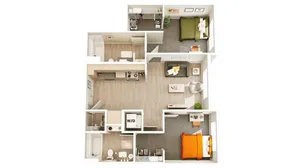
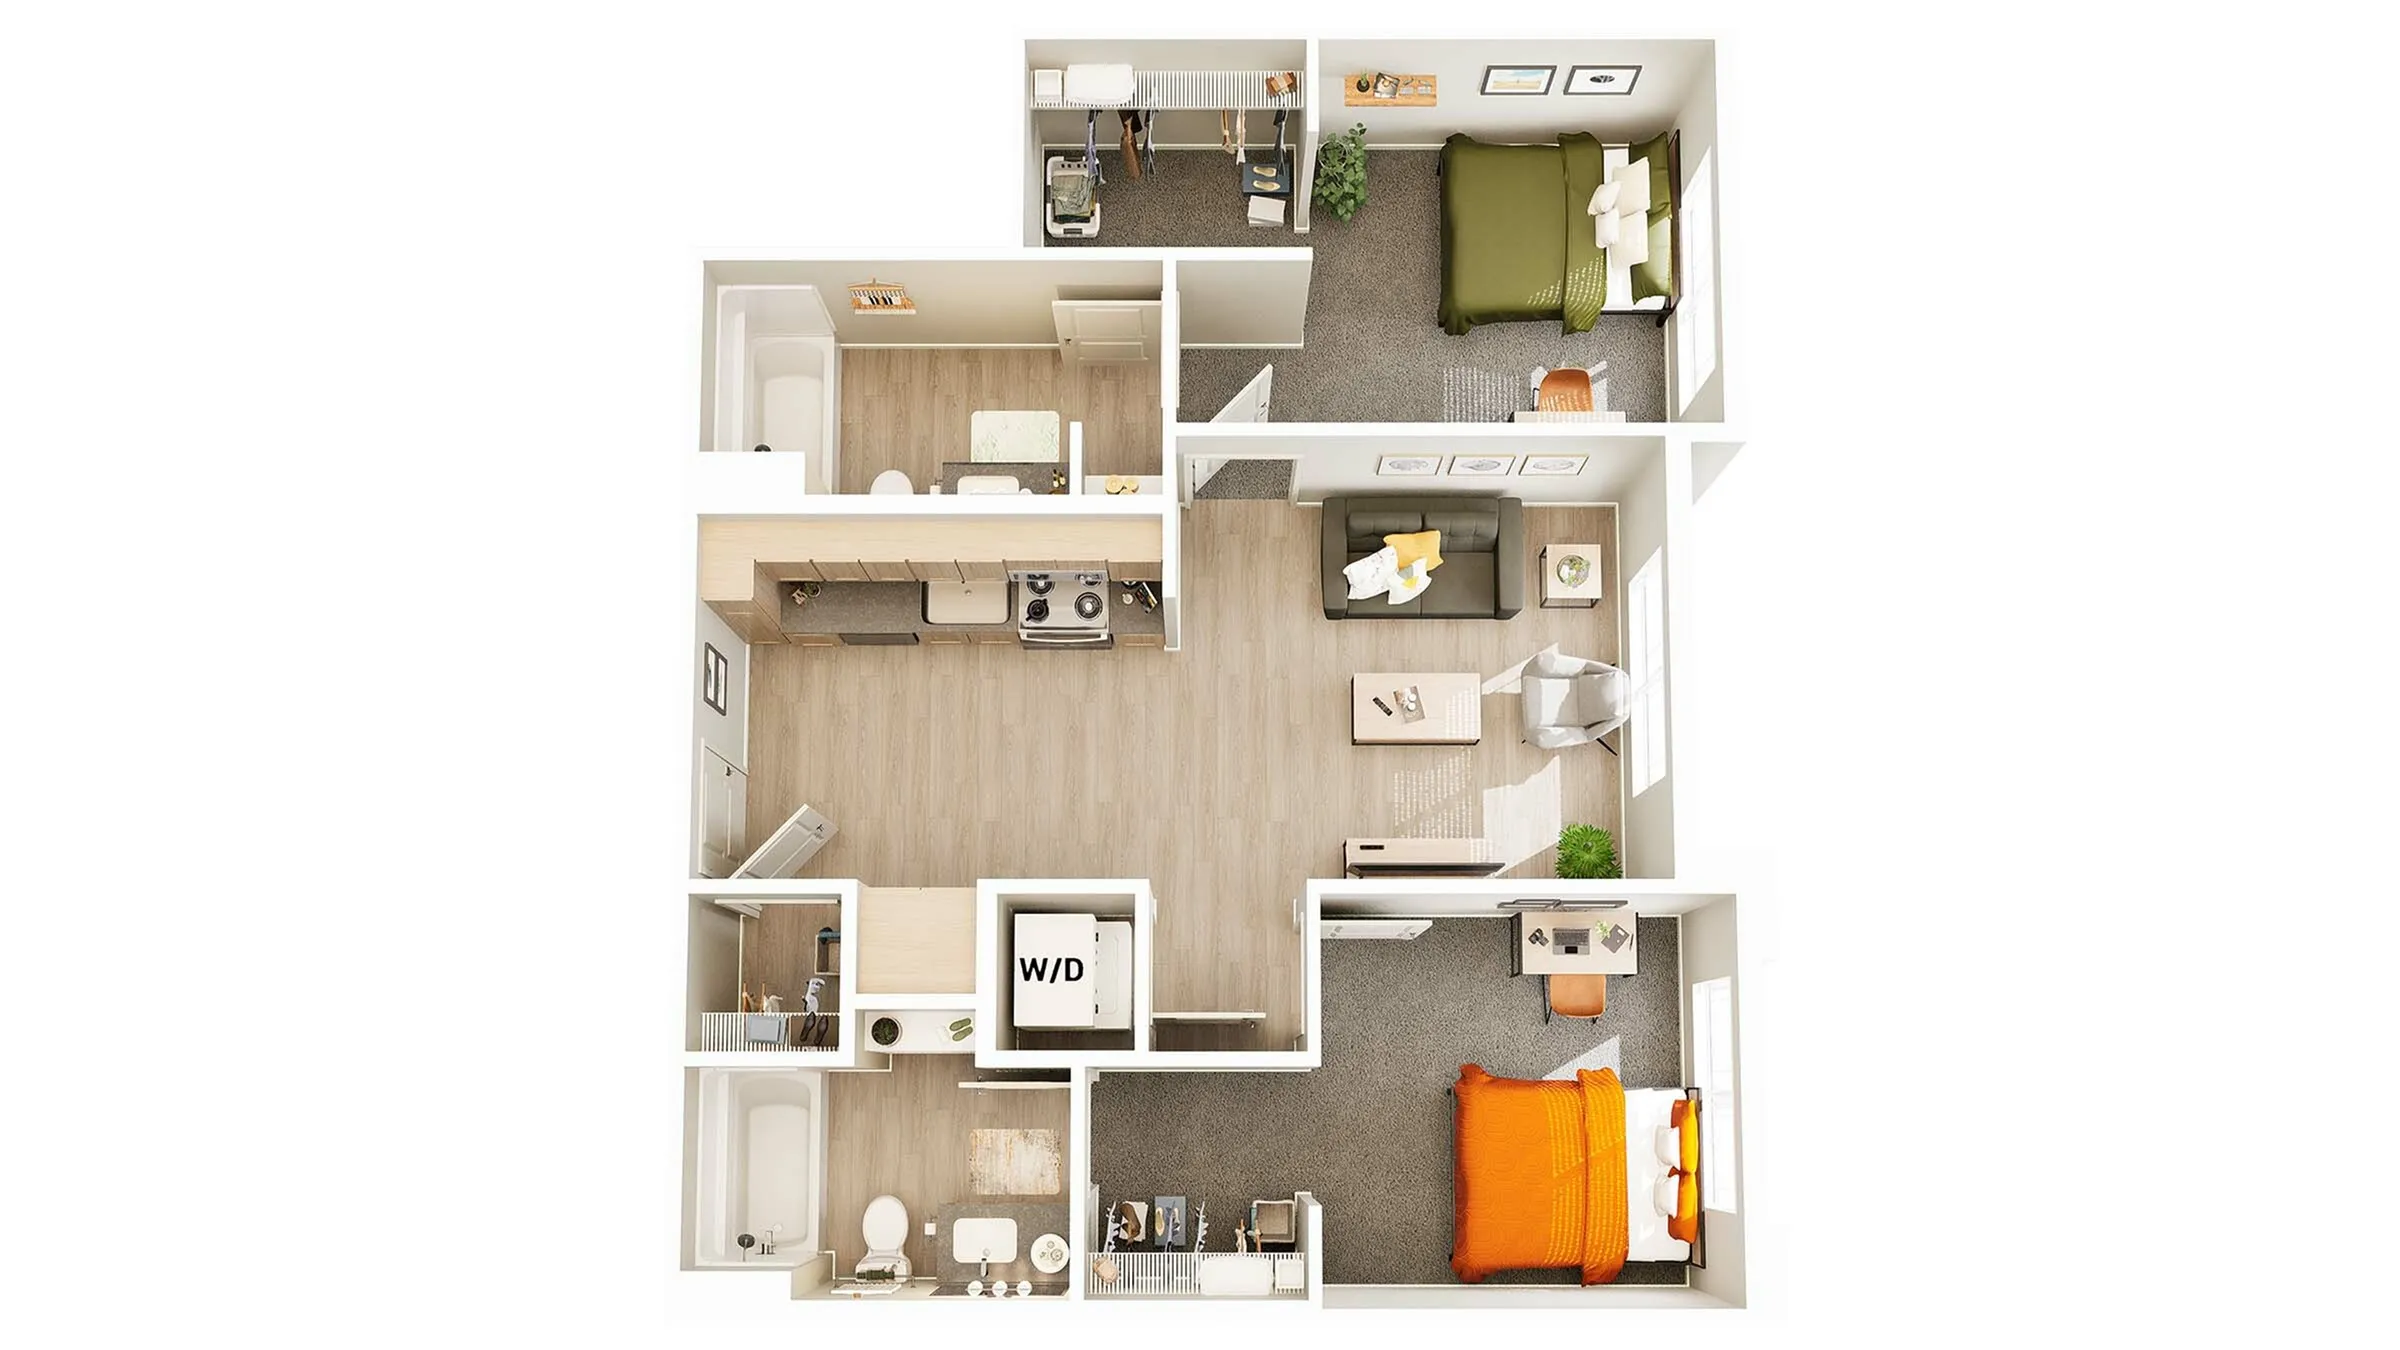
Newton 1
Bed / Bath2bd / 2baBase RentFirst Floor High Ceilings Standard Security Deposit (refundable) N/ASq. Ft 825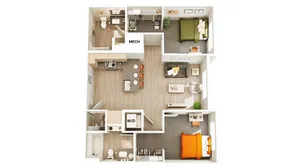
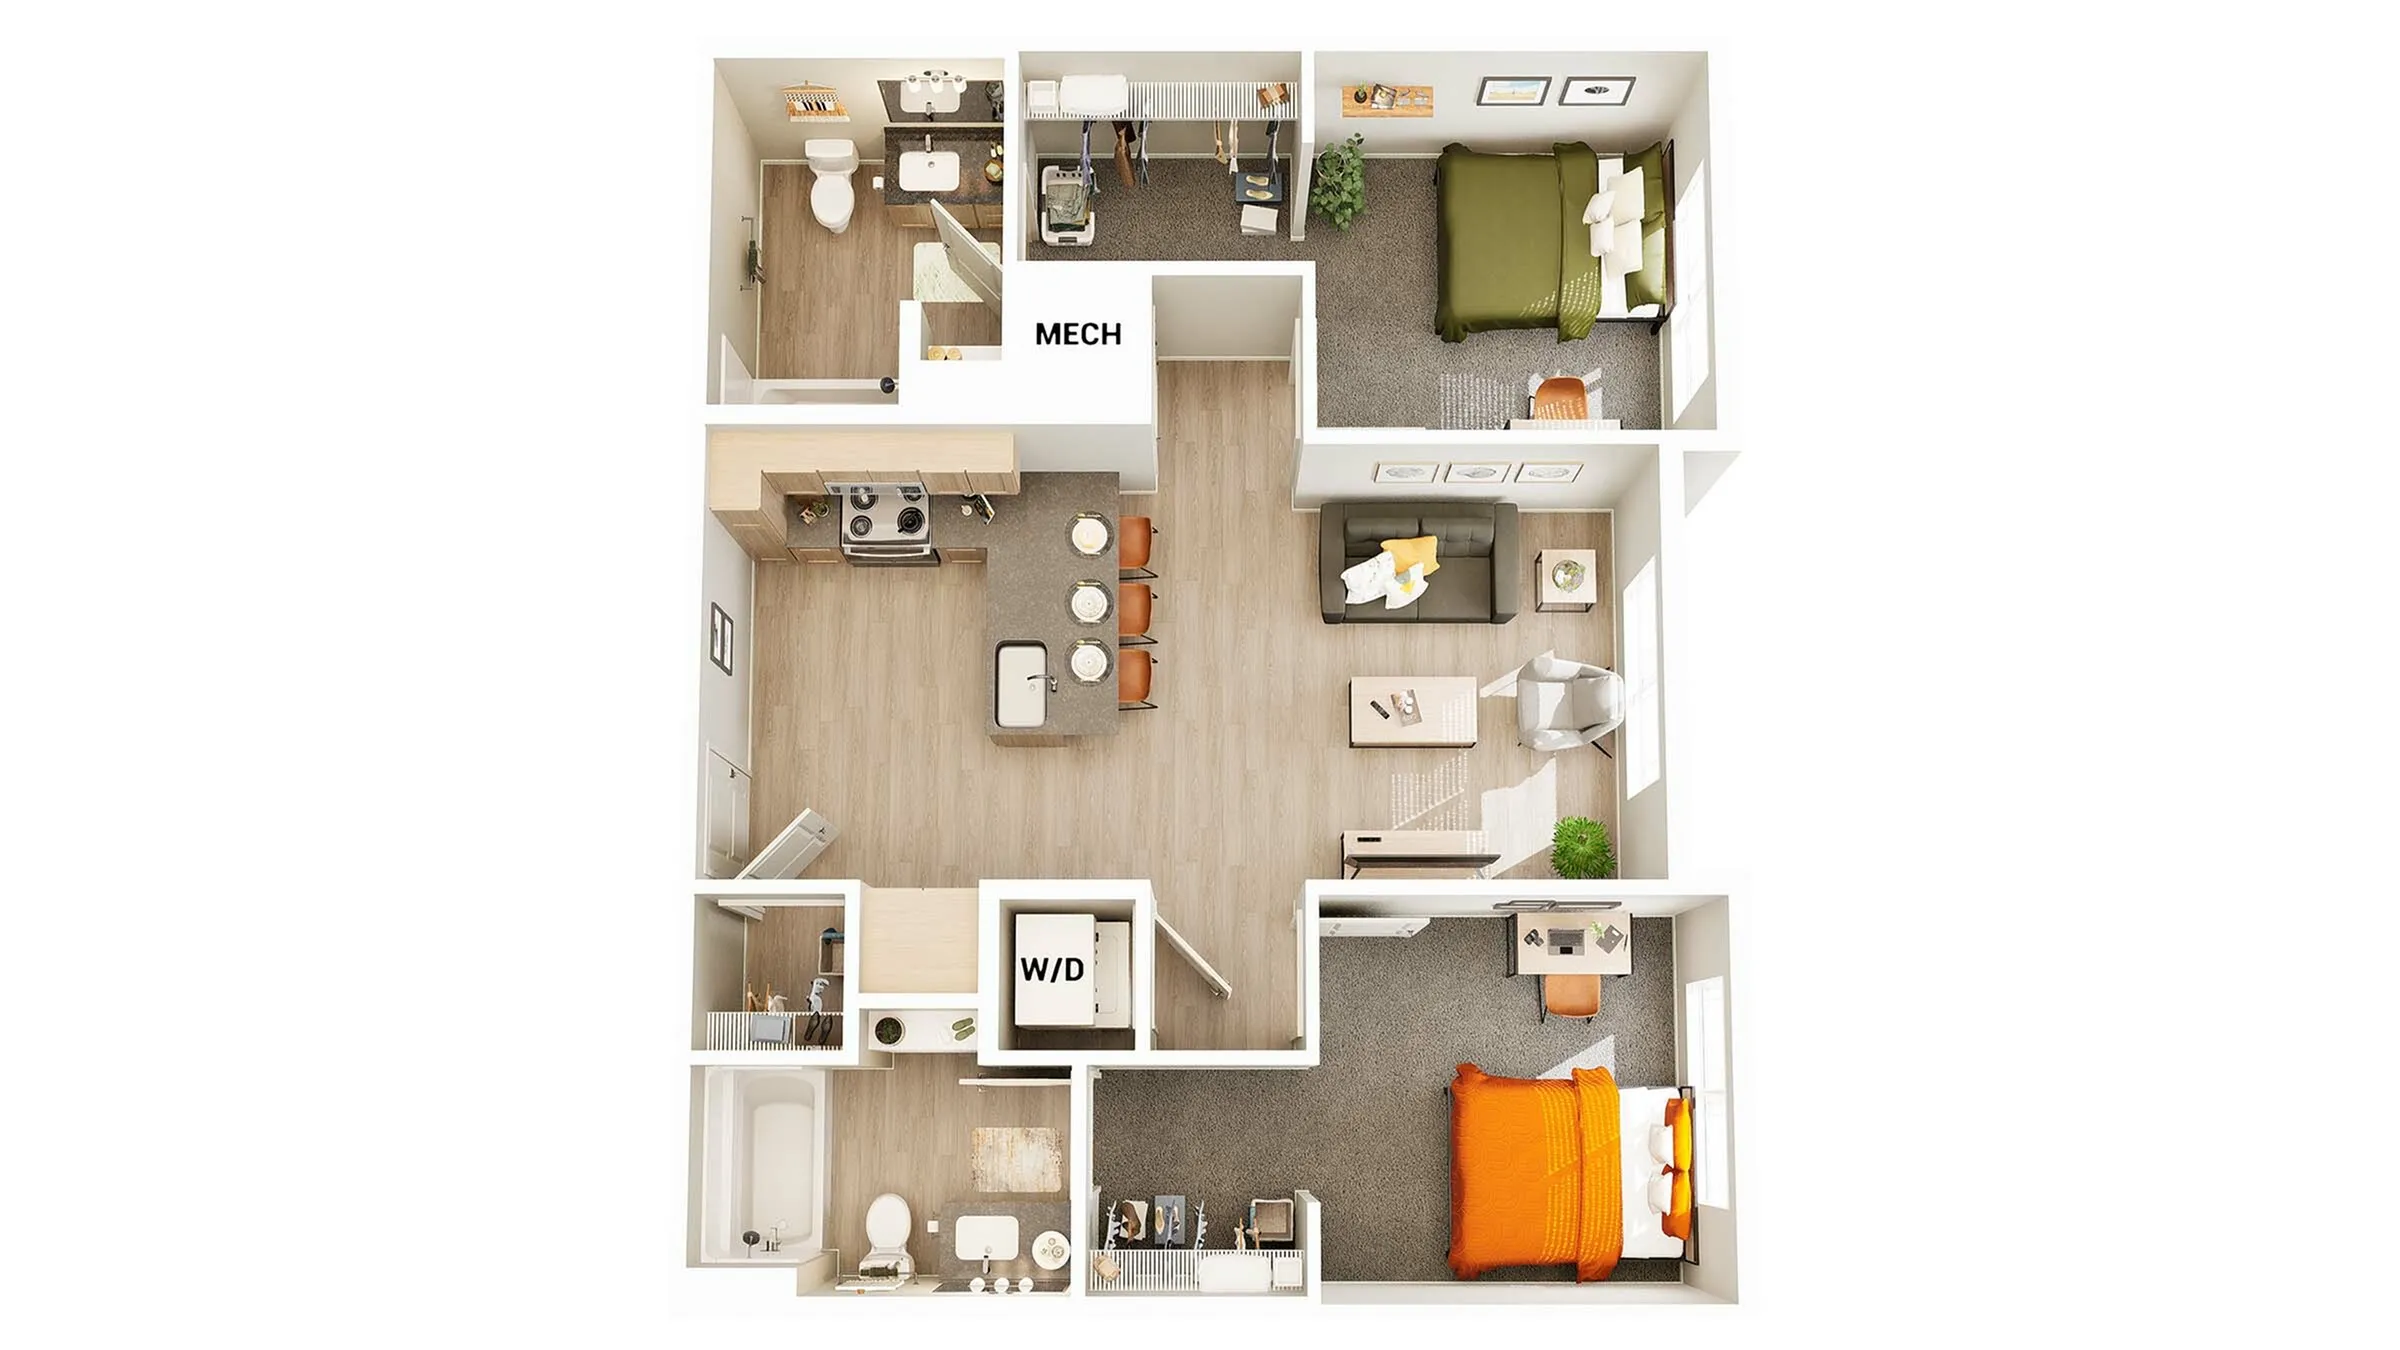
Newton 2
Bed / Bath2bd / 2baBase RentPool View Top Floor First Floor High Ceilings First Floor High Ceilings with Patio First Floor High Ceilings with Street Entrance Top Floor & Pool View Pool View, High Ceilings Standard Security Deposit (refundable) N/ASq. Ft 875
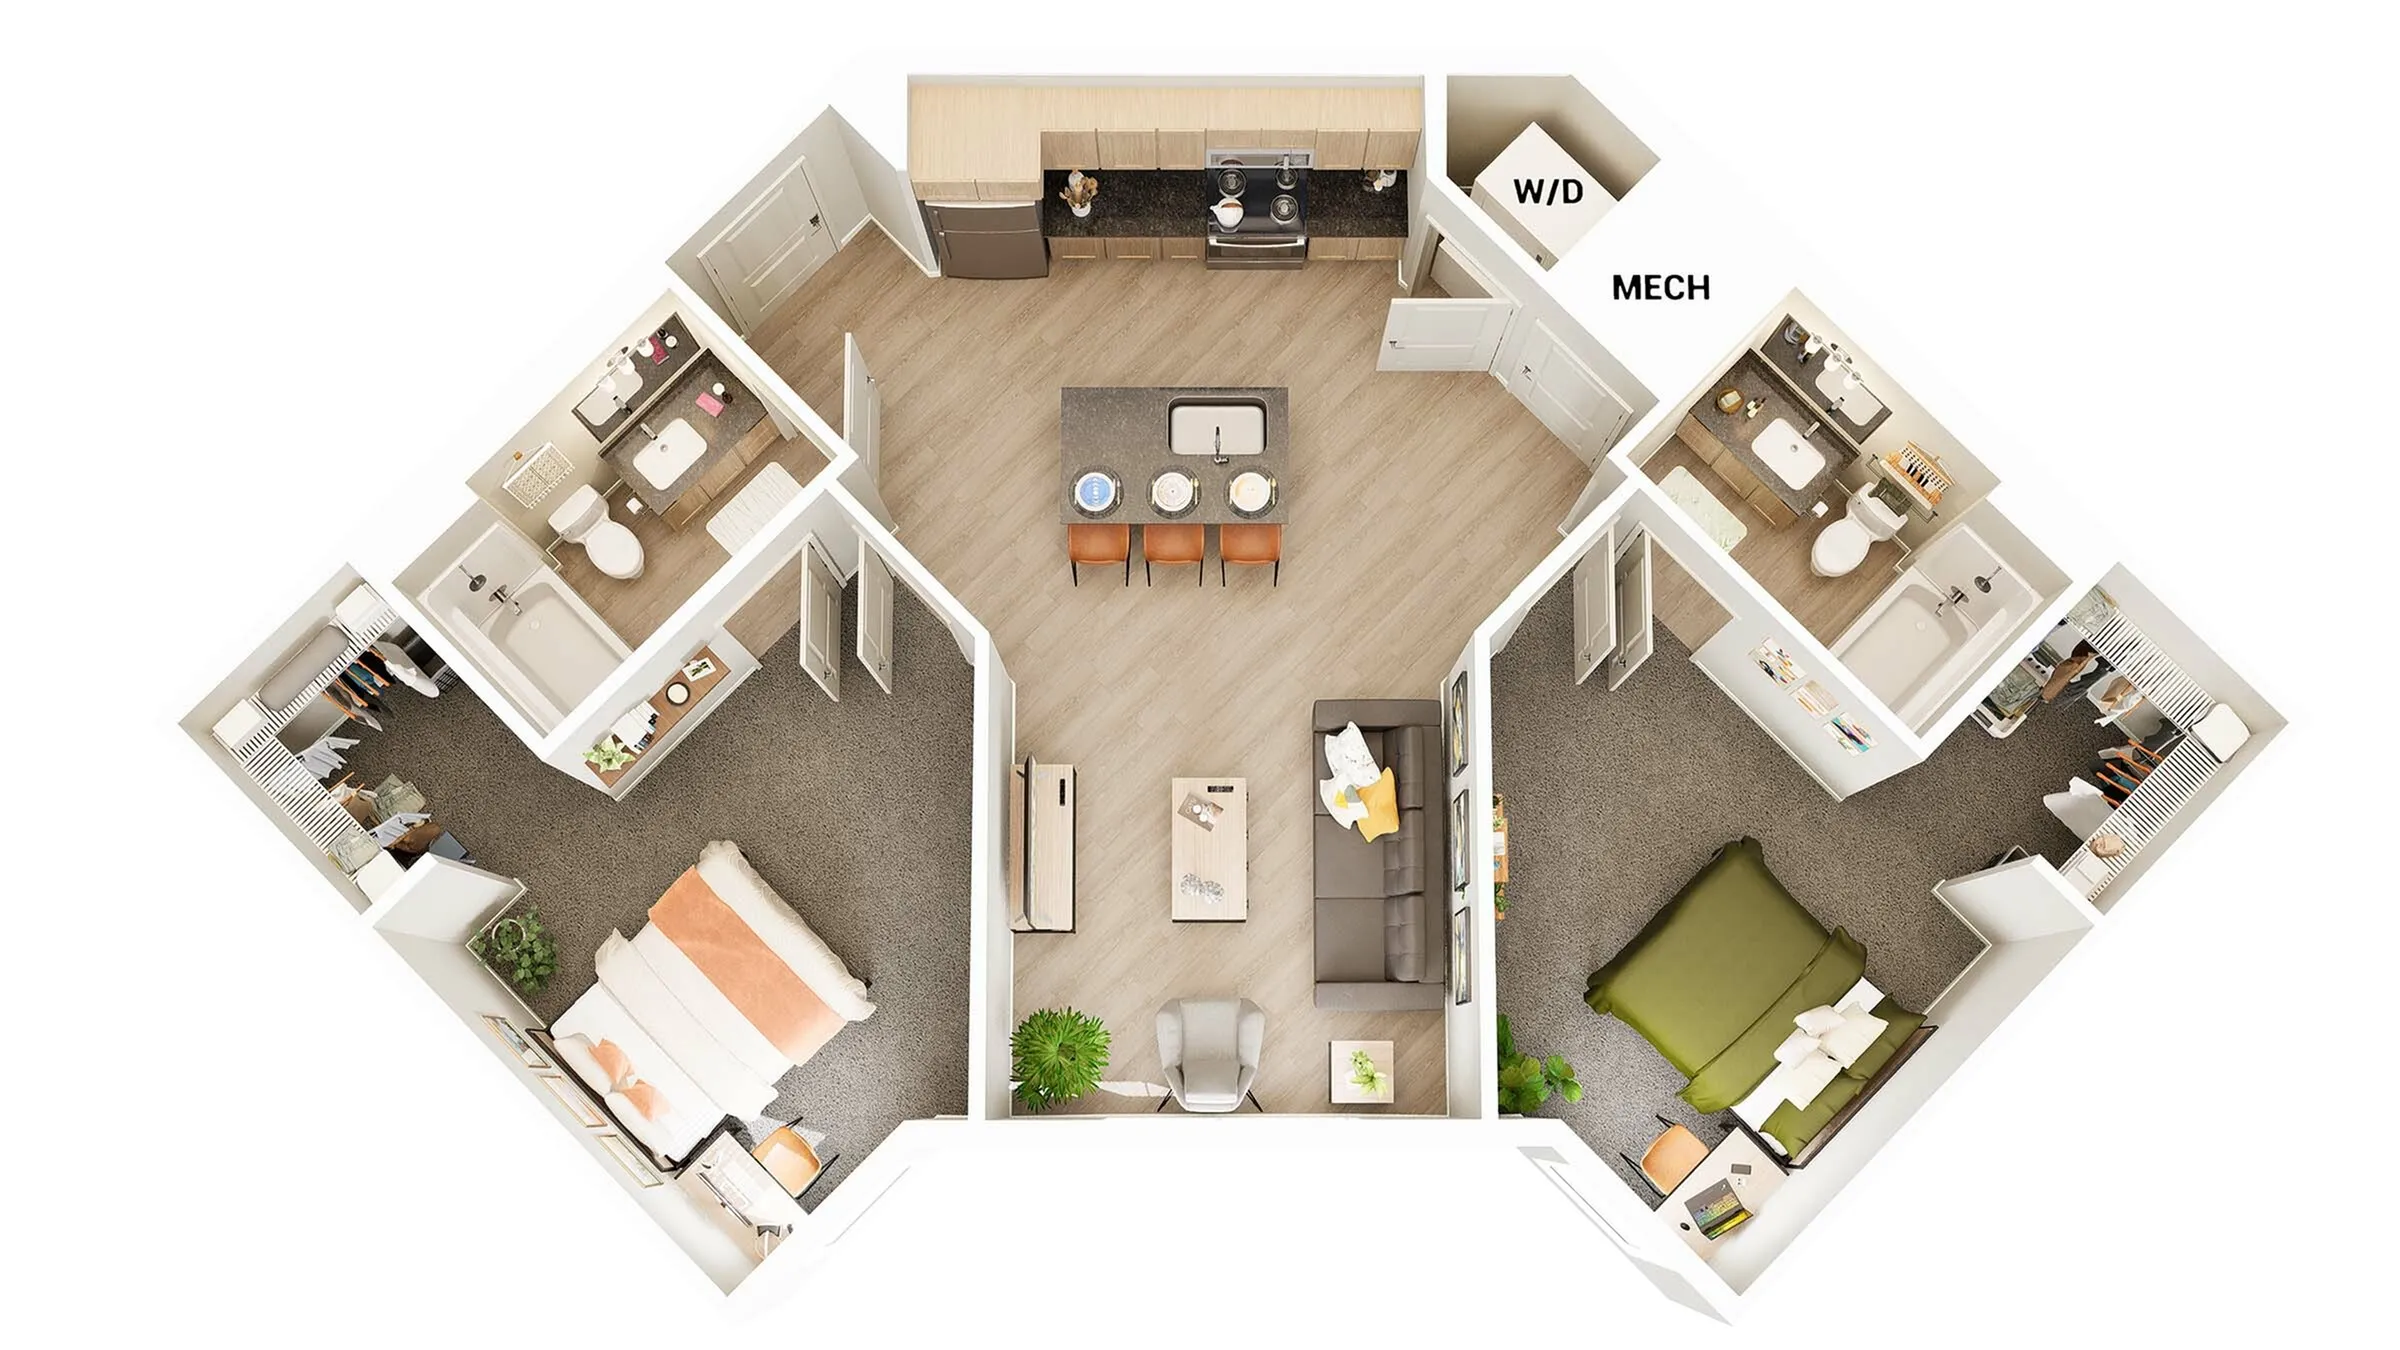
Newton 3
Bed / Bath2bd / 2baBase RentPool View Top Floor & Pool View Standard Security Deposit (refundable) N/ASq. Ft 903
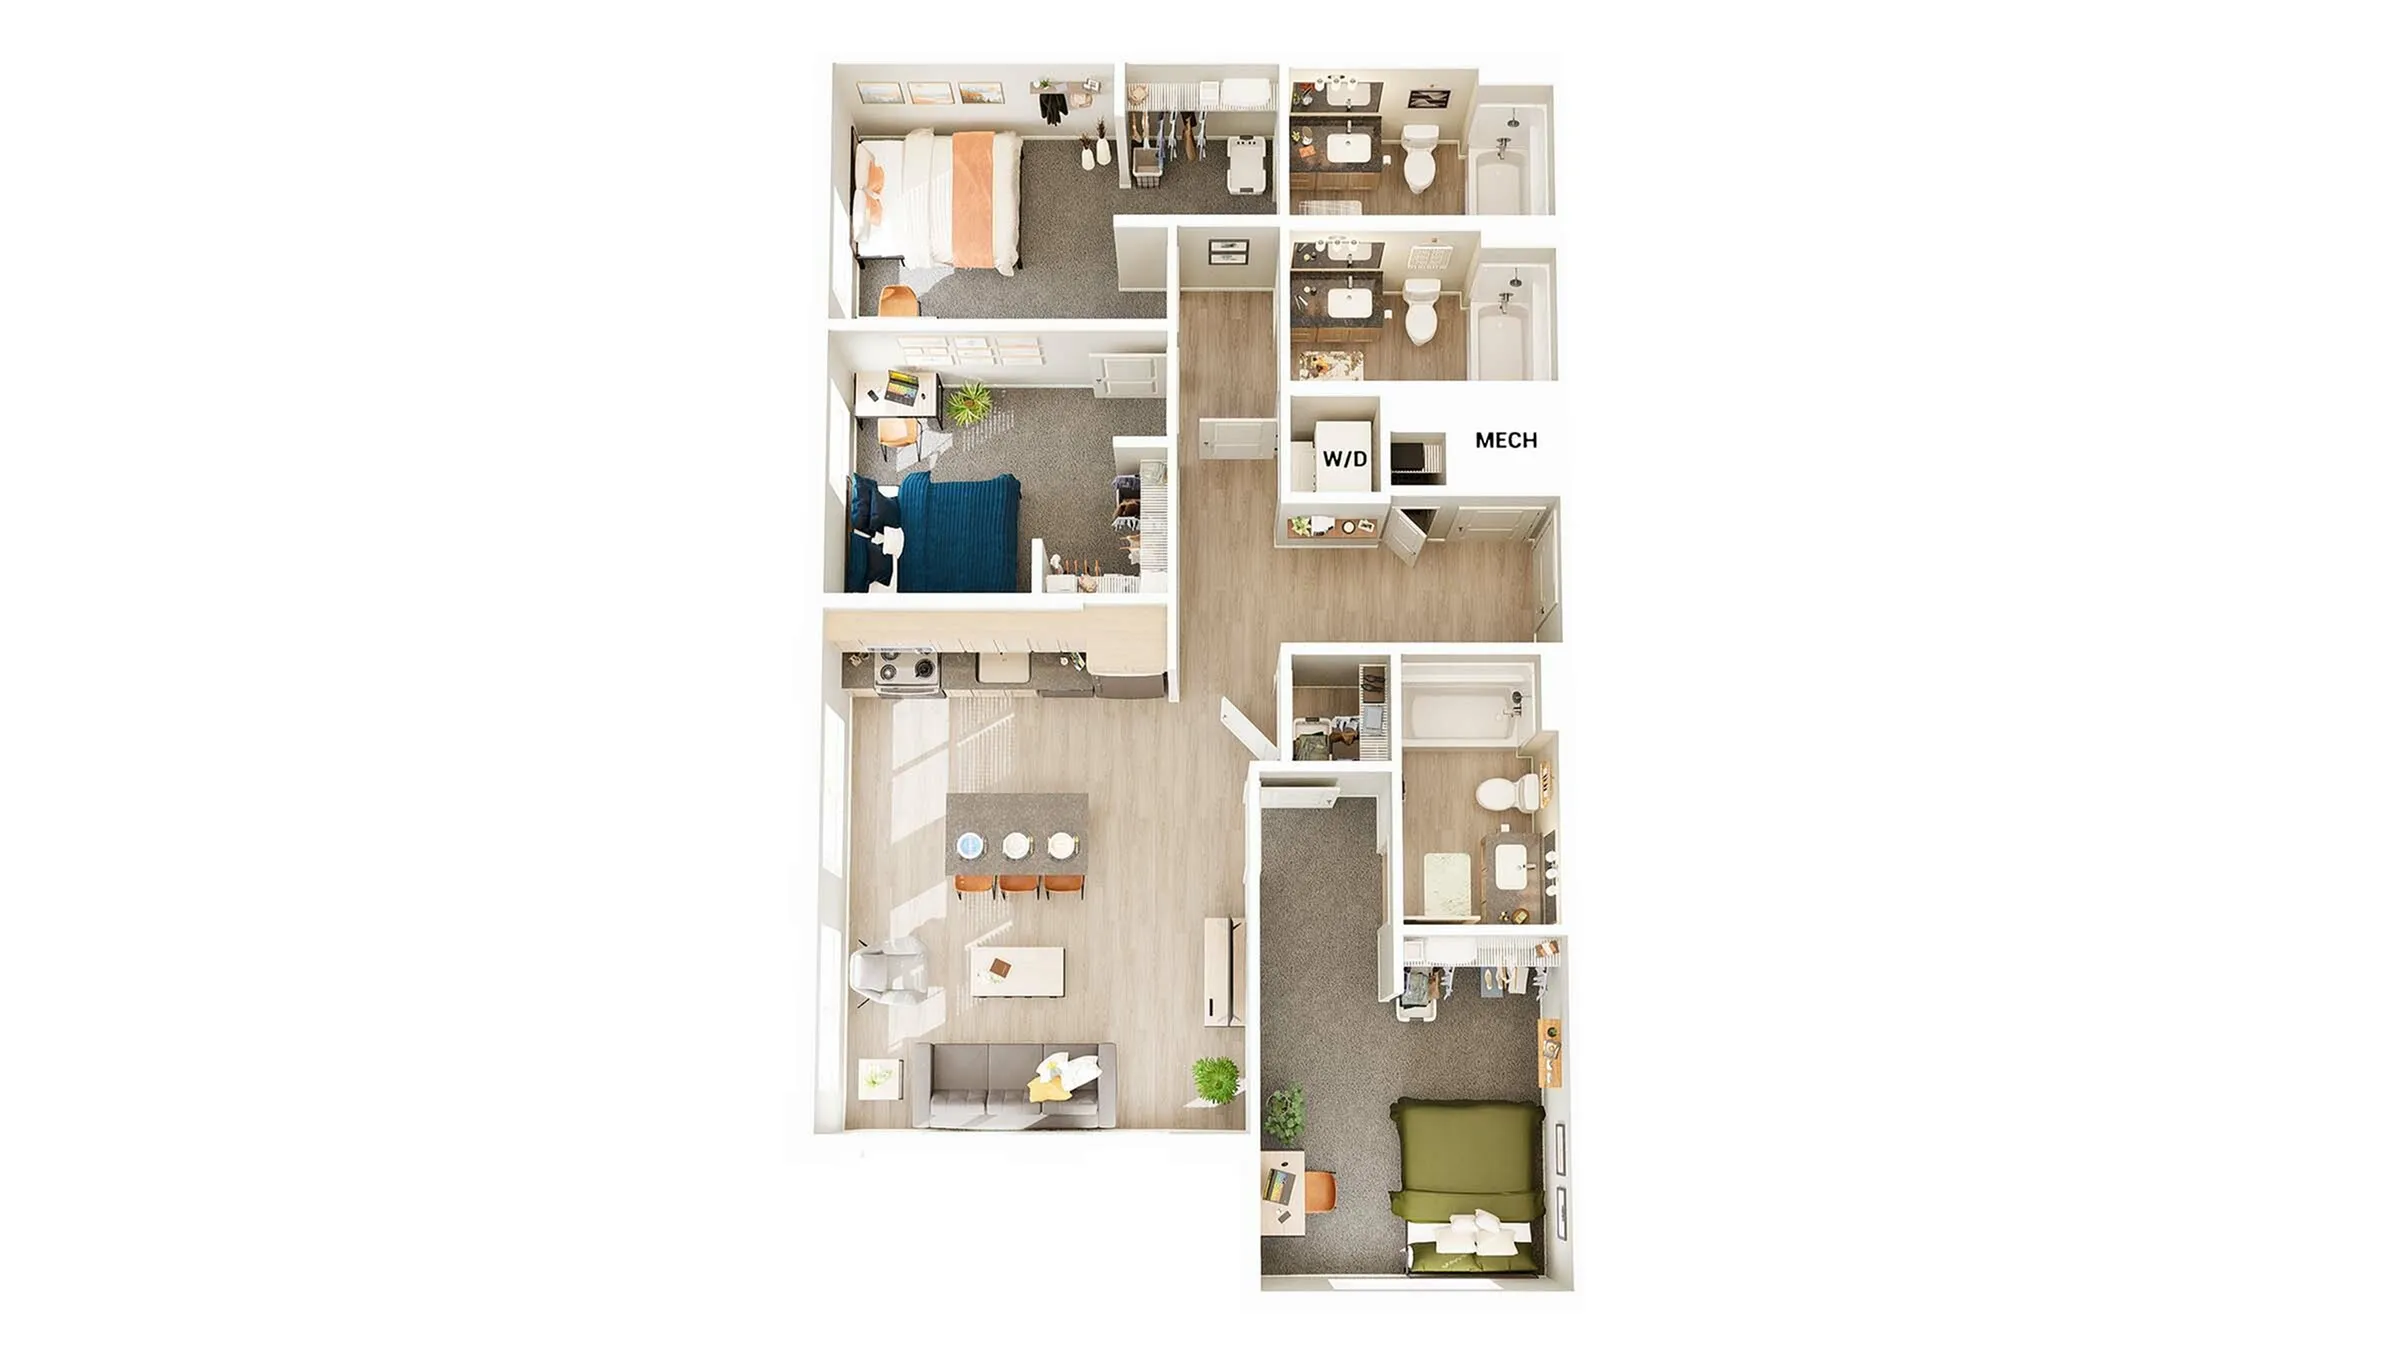
Lutz 1
Bed / Bath3bd / 3baBase RentStandard Top Floor Ensuite Security Deposit (refundable) N/ASq. Ft 1,164
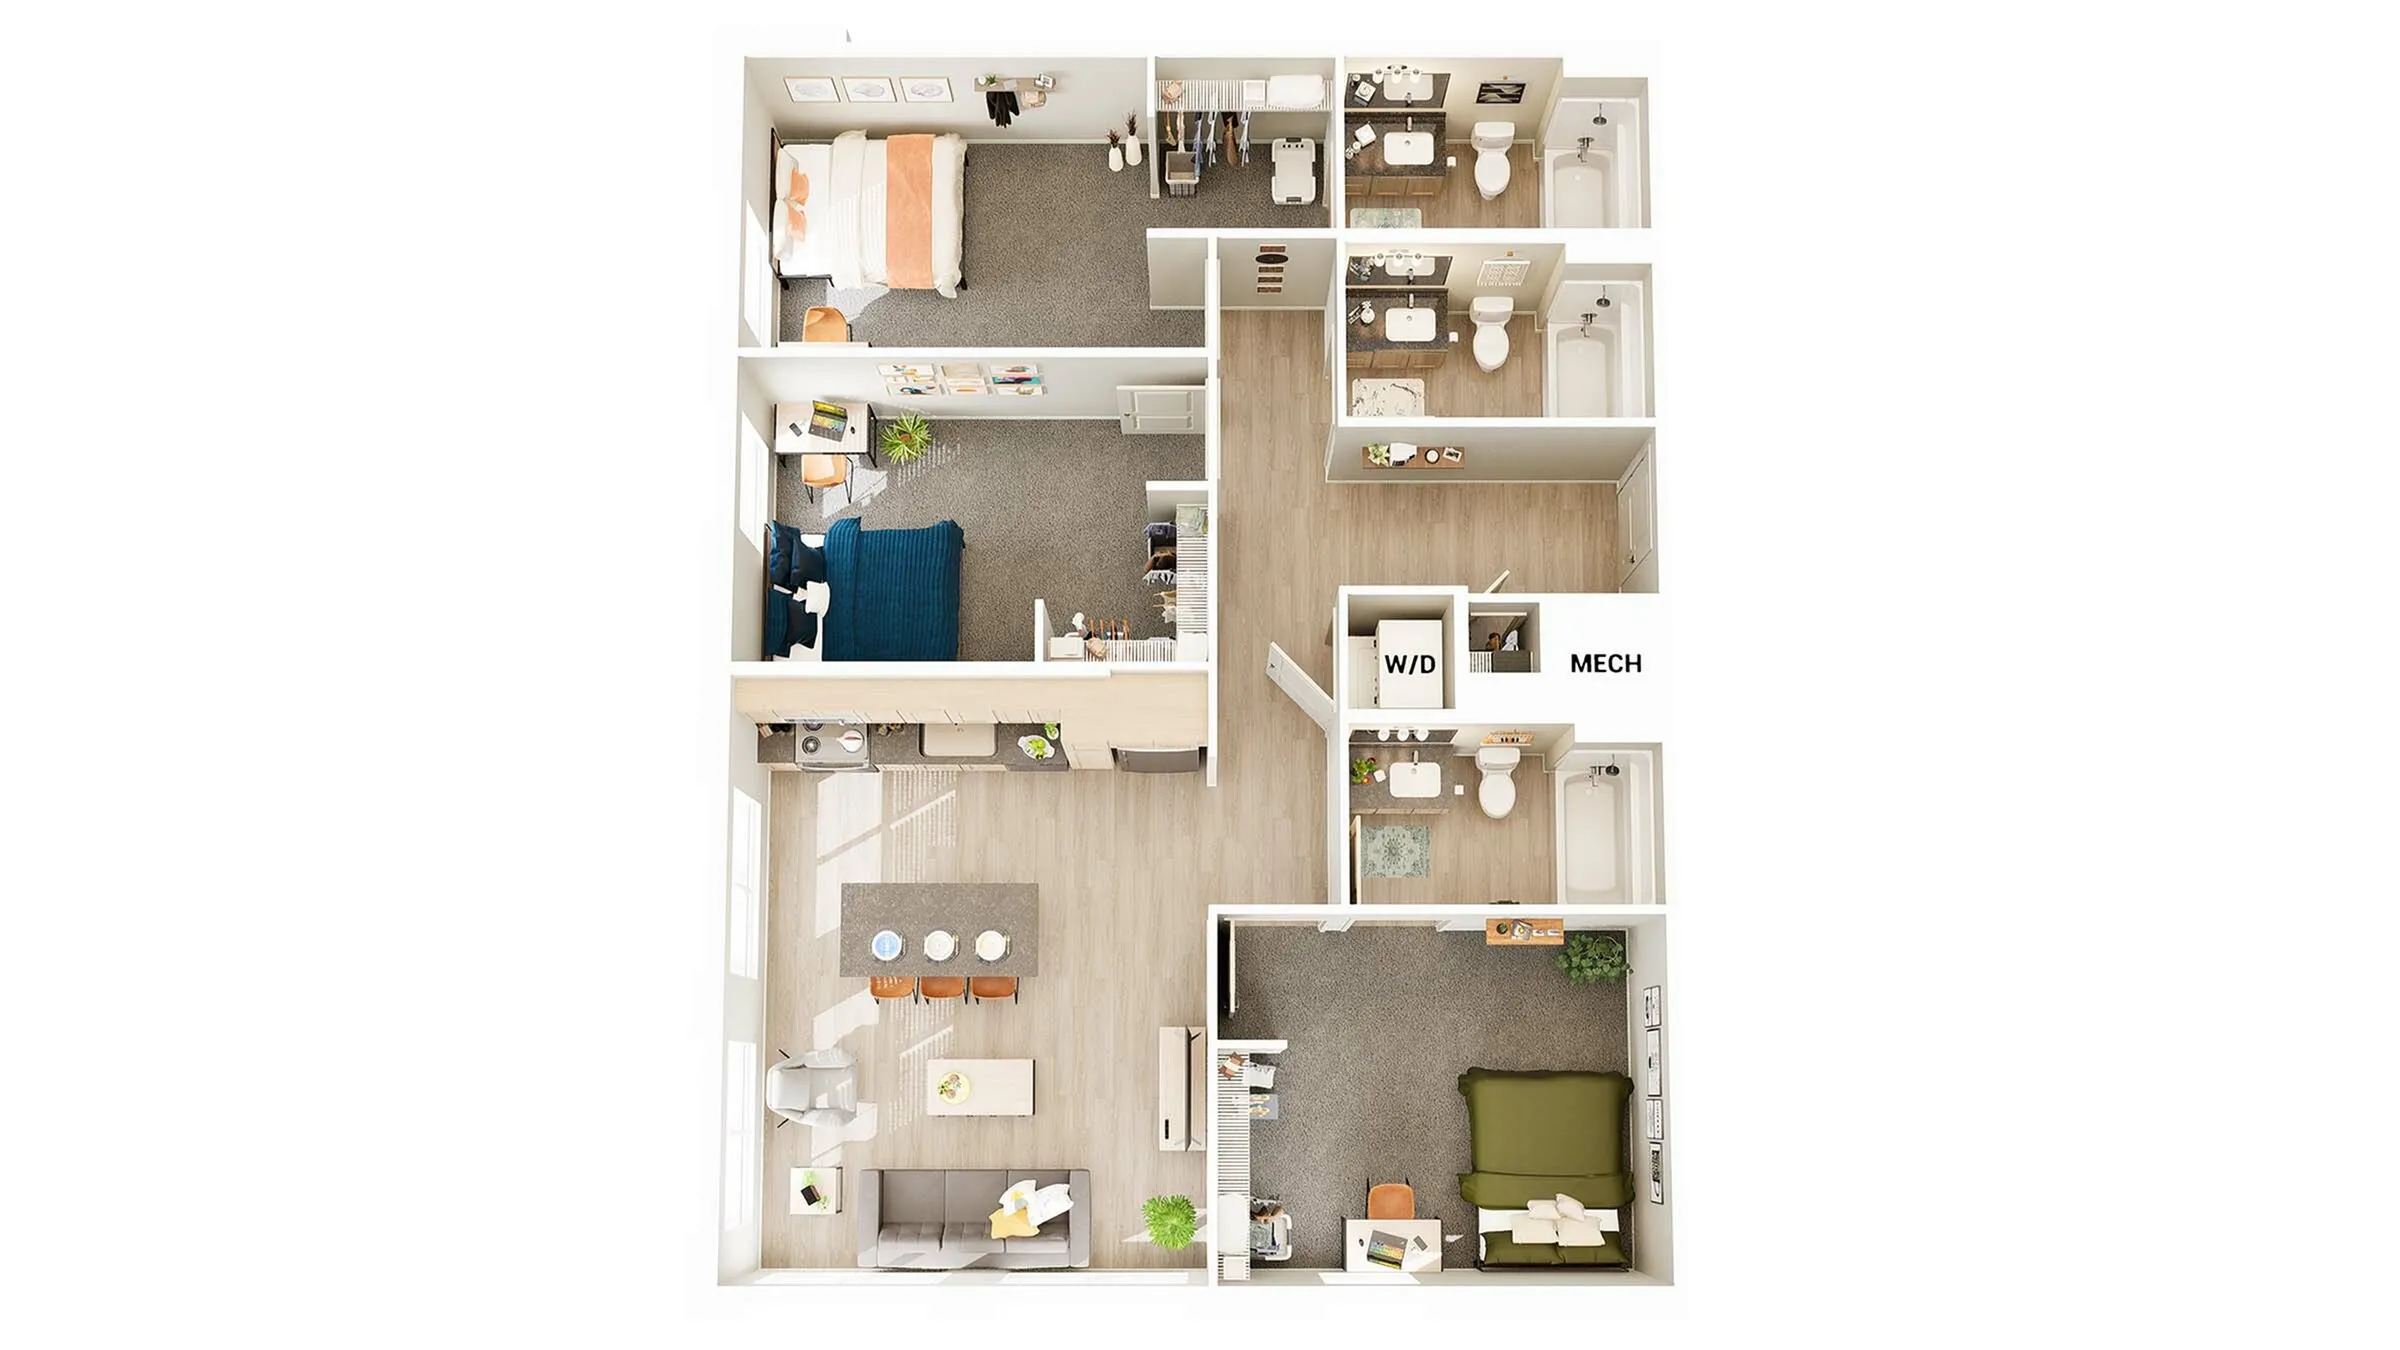
Lutz 2
Bed / Bath3bd / 3baBase RentStandard Top Floor Standard Top Floor Ensuite First Floor High Ceilings Standard First Floor High Ceilings Ensuite First Floor High Ceilings with Patio Standard First Floor High Ceilings with Patio Ensuite First Floor High Ceilings with Balcony Standard First Floor High Ceilings with Balcony Ensuite First Floor High Ceilings with Street Entrance Sta First Floor High Ceilings with Street Entrance Ens Ensuite Security Deposit (refundable) N/ASq. Ft 1,200
Floorplans are artist’s rendering. All dimensions are approximate. Actual product and specifications may vary in dimension or detail. Not all features are available in every rental home. Prices and availability are subject to change. Rent is based on monthly frequency. Additional fees may apply, such as but not limited to package delivery, trash, water, amenities, etc. Deposits vary. Please see a representative for details.
To make things simple and clear, we’ve put together a list of potential fees you might encounter as a current or future resident. This way, you can easily see what your initial and monthly costs might be in addition to base rent.
Floor plans are artist’s rendering. All dimensions are approximate. Actual product and specifications may vary in dimension or detail. Not all features are available in every rental home. Please see a representative for details.